Newsletter Subscribe
Enter your email address below and subscribe to our newsletter

All voices matter

When planning a home sauna, it is easy to focus on the heater, wood, benches, and lighting while overlooking one of the less visible parts of the room: sauna ventilation.
Proper ventilation helps manage airflow inside the sauna and can contribute to a more comfortable environment. It also plays an important role in how fresh air enters the room and how warm, humid air leaves it.
Whether you are building an indoor sauna, an outdoor sauna, or a custom sauna room, ventilation should be considered during the design stage rather than added later.
In this guide, we will explain the basic principles of home sauna ventilation, common vent locations, and important factors to consider when planning an airflow system.
A sauna is a warm enclosed environment. Without appropriate airflow, the air inside the room may become uncomfortable and unevenly distributed.
A well-planned ventilation system can help with:
Ventilation is particularly important when several people use the sauna or when the room is used frequently.
However, ventilation should not simply mean creating as much airflow as possible. The goal is to create controlled and appropriate air circulation without unnecessarily losing heat.
A basic sauna ventilation design generally uses openings that allow air to enter and leave the room.
One opening brings fresh air into the sauna, while another allows used air to exit.
The exact arrangement depends on the sauna type, heater, room layout, building structure, and ventilation system.
A simplified system may include:
Fresh Air Intake → Sauna Room → Air Circulation → Exhaust → Outside or Ventilation System
The heater and the location of the benches can also influence how air moves through the room.
Because sauna construction varies significantly, ventilation should be designed according to the heater manufacturer’s instructions, building requirements, and applicable local codes.
There are several approaches to ventilation in a home sauna.
| Ventilation Type | Basic Function | Common Application | Main Consideration |
|---|---|---|---|
| Natural Ventilation | Uses pressure and temperature differences | Traditional sauna designs | Airflow can vary |
| Mechanical Ventilation | Uses fans or building ventilation systems | Modern home installations | Requires proper system design |
| Fresh Air Intake | Brings outside or conditioned fresh air into the sauna | Near the heater or designated intake area | Must be correctly positioned |
| Exhaust Vent | Removes air from the sauna | Opposite or strategically positioned area | Location affects airflow |
| Adjustable Vent | Allows airflow to be controlled | Flexible home sauna designs | Needs convenient access |
There is no universal ventilation layout for every sauna. The best design depends on the specific room and equipment.
The intake vent is responsible for bringing fresh air into the sauna.
In many traditional sauna designs, the intake location is considered in relation to the heater so that incoming air can interact with the heated air inside the room.
However, the exact location should follow the heater manufacturer’s ventilation requirements.
Important factors include:
The objective is to avoid creating a poorly circulated area where fresh air enters but does not effectively move through the room.
The exhaust vent provides a path for air to leave the sauna.
Its location can significantly affect the airflow pattern.
An exhaust vent that is positioned incorrectly may result in uneven air circulation.
For some sauna designs, the exhaust may be positioned lower on the wall, while other systems may use different configurations depending on whether ventilation is natural or mechanical.
The correct placement should always be determined based on the sauna design and the specifications of the ventilation and heating equipment.
Good sauna air circulation is about creating a balanced movement of air.
The air should be able to move through the room without creating an uncomfortable draft for people sitting on the benches.
This is especially important in smaller saunas.
If airflow is too strong, users may feel unnecessary drafts. If airflow is insufficient, the room may feel stuffy.
A properly designed system should therefore balance:
Fresh Air + Heat Distribution + Air Exchange + User Comfort
The heater and ventilation system should be considered together.
The heater creates the high-temperature environment, while ventilation manages the movement and exchange of air.
A poorly designed ventilation system can affect the way heat moves through the room.
When planning a new sauna, determine the heater location first and then design the ventilation around the room layout and manufacturer’s requirements.
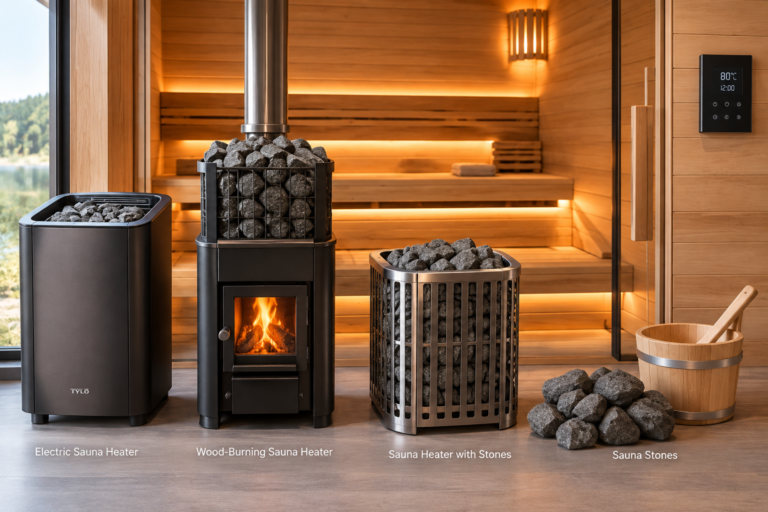
This is particularly important for electric sauna heaters and wood-burning sauna heaters because their ventilation and installation requirements can differ.
Indoor saunas are often installed in:
When installing a sauna inside a building, the sauna ventilation system may need to work with the home’s existing ventilation system.
The surrounding room should also be considered.
For example, the exhaust air from the sauna should not simply be discharged into a location where excess heat or moisture could create problems.
A qualified installer can determine how the sauna should connect to the building’s overall ventilation system.
Outdoor saunas have different environmental considerations.
An outdoor sauna may naturally interact with outside air, but this does not mean ventilation can be ignored.
The design should consider:
Vent openings should also be designed so that rain, snow, insects, and debris are less likely to enter the sauna.
Traditional saunas can experience changes in humidity, especially when water is used with sauna stones.
Ventilation can help support appropriate air exchange, but it should not be treated as a replacement for proper moisture-resistant construction.
The sauna should be designed with appropriate:
The exact construction requirements depend on the sauna type and building design.
There is no single vent size that works for every sauna.
The required airflow depends on factors such as:
Rather than choosing a vent based only on its physical size, follow the airflow recommendations provided by the heater and ventilation-system manufacturers.
For custom installations, professional HVAC or sauna installation guidance can help determine the appropriate airflow requirements.
Trying to add ventilation after the sauna is finished can make installation more complicated.
Benches, insulation, decorative panels, or other components should not unintentionally block required ventilation openings.
Too much airflow can unnecessarily remove heat and create uncomfortable drafts.
Different heaters may have specific ventilation requirements. Always check the manufacturer’s installation instructions.
The exhaust path should be planned carefully, particularly for indoor saunas.
Ventilation should be coordinated with the heater, room layout, insulation, and building ventilation system.
Before installing a home sauna, review the following:
| Planning Factor | What to Consider |
|---|---|
| Sauna Size | Determine the approximate room volume |
| Heater | Check the manufacturer’s ventilation requirements |
| Intake | Identify the appropriate fresh-air entry point |
| Exhaust | Plan where used air will leave |
| Airflow | Avoid excessive drafts |
| Benches | Make sure they do not block required airflow |
| Indoor Installation | Coordinate with the home’s ventilation system |
| Outdoor Installation | Protect openings from weather and debris |
| Maintenance | Make vents accessible for inspection and cleaning |
| Local Requirements | Follow applicable building and ventilation regulations |
This checklist can help identify ventilation requirements before construction begins.
A mechanical fan may be appropriate for some sauna installations, particularly where natural airflow is insufficient or where the sauna needs to connect to a home’s mechanical ventilation system.
However, fan selection and placement should be carefully considered.
A fan that is too powerful may remove heated air too quickly, while an unsuitable fan may not be appropriate for the temperature and humidity conditions.
Always select equipment based on its intended operating environment and follow the manufacturer’s specifications.
If an existing sauna feels stuffy or has uneven airflow, first check whether the ventilation openings are blocked.
You can also inspect:
Do not randomly enlarge vents or install a stronger fan without understanding the existing system.
Changing airflow can affect heating performance, so significant modifications should be evaluated as part of the complete sauna system.
Sauna ventilation is an important part of a comfortable and well-designed home sauna.
A good ventilation system helps introduce fresh air, support air circulation, and remove air from the room while maintaining an appropriate sauna environment.
The ideal design depends on the sauna’s size, heater, construction, location, and ventilation method. Indoor and outdoor saunas can also have different requirements.
When planning a new sauna, consider ventilation at the same time as the heater, benches, insulation, and room layout.
Most importantly, follow the heater manufacturer’s installation requirements and applicable local building and ventilation regulations.
A sauna may look simple on the inside, but the details behind the walls—including airflow and ventilation—can have a major impact on how comfortable and practical the finished room will be.